
Swiss Villa
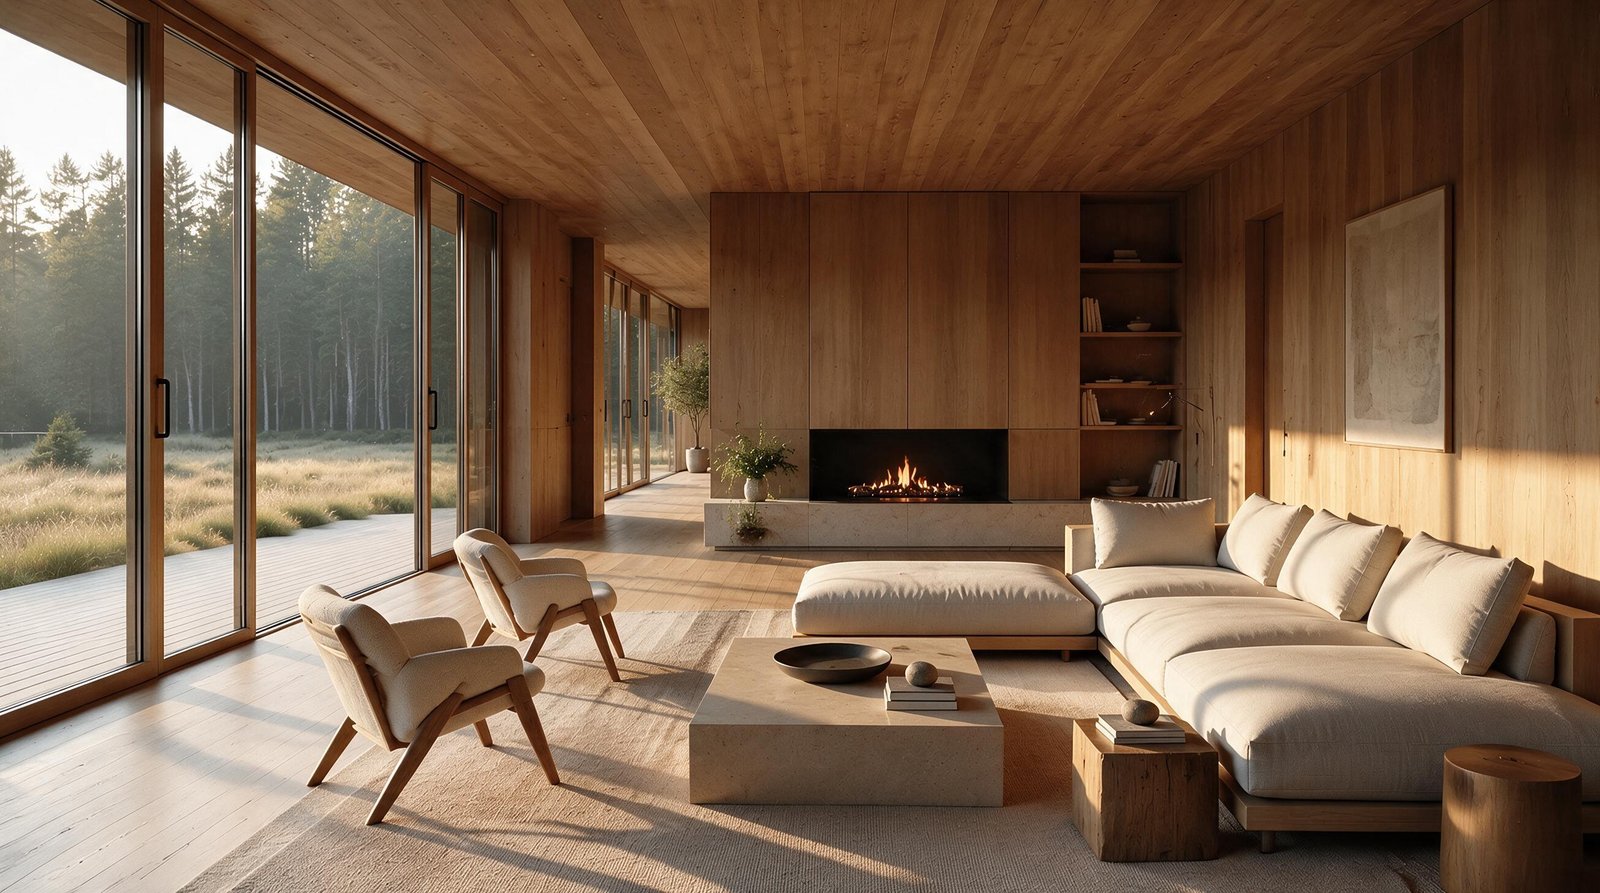
The concept
Architecture shaped
by landscape.
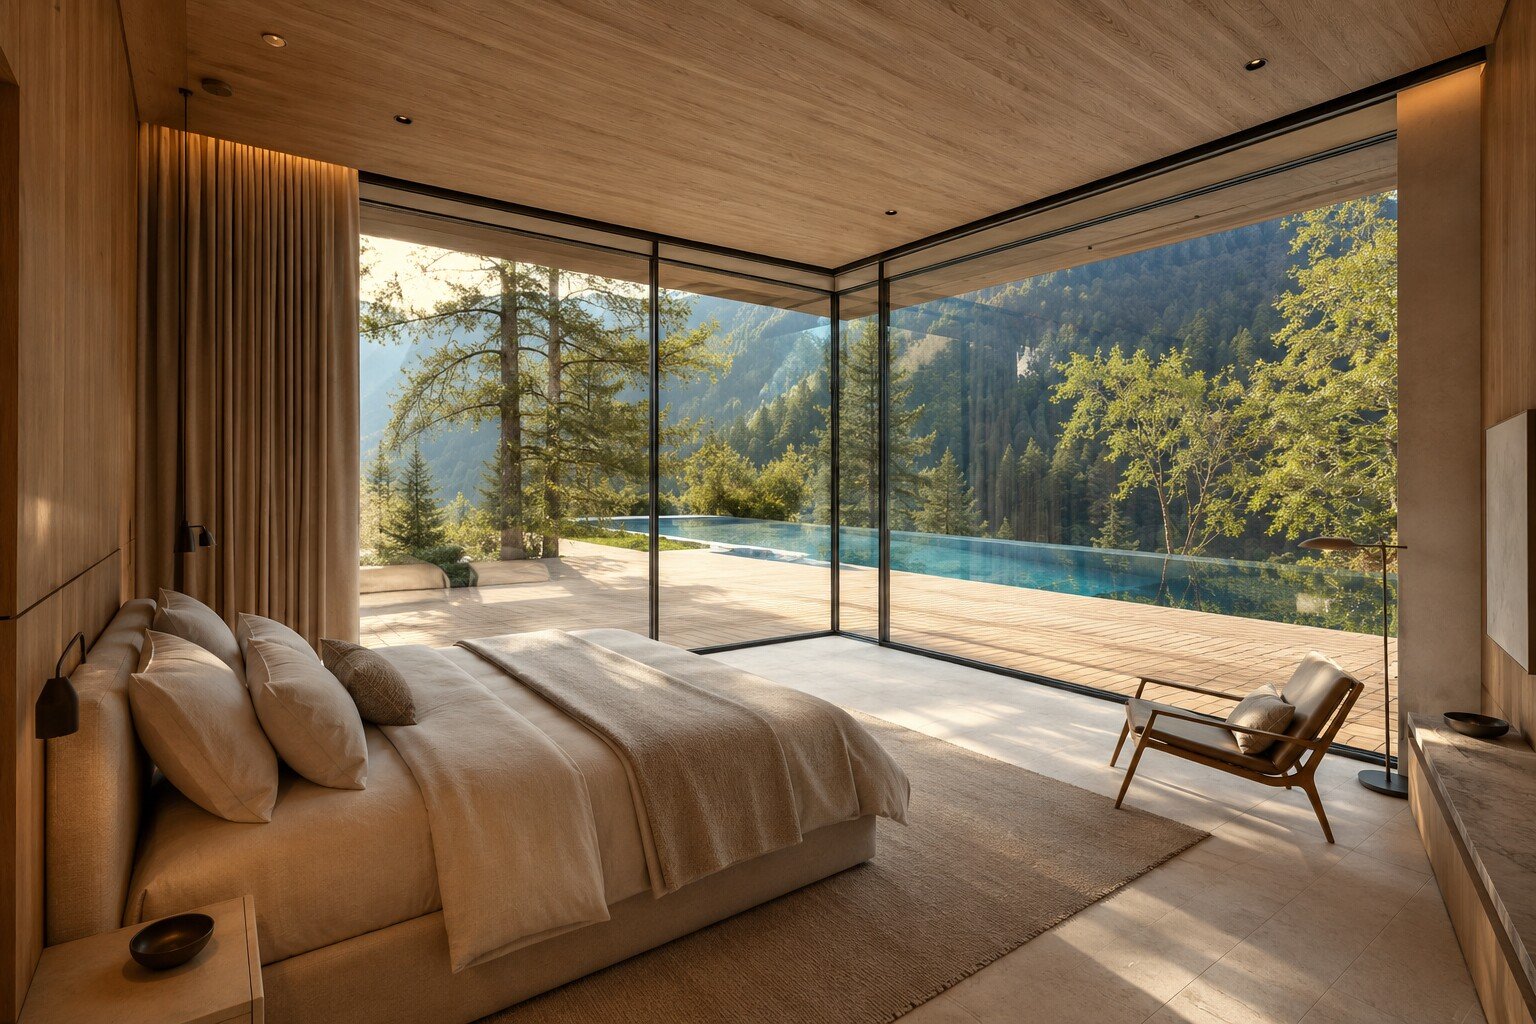
Swiss Villa is organised as a measured transition between interior and landscape. Generous glazing extends the rooms toward their surroundings, while oak and mineral surfaces give the architecture warmth, weight and permanence.
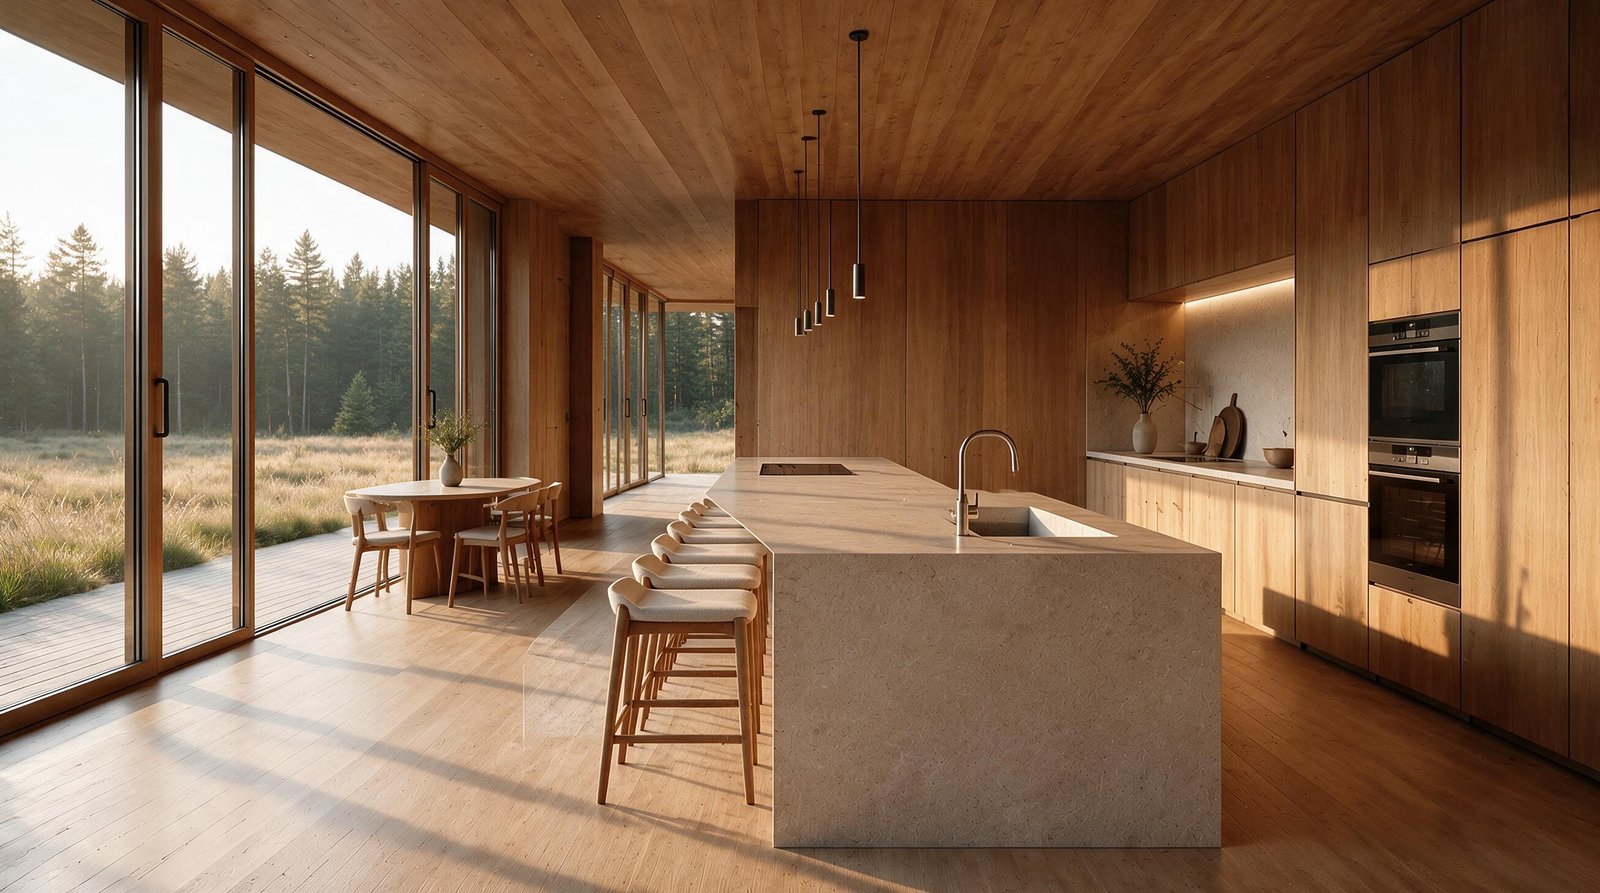
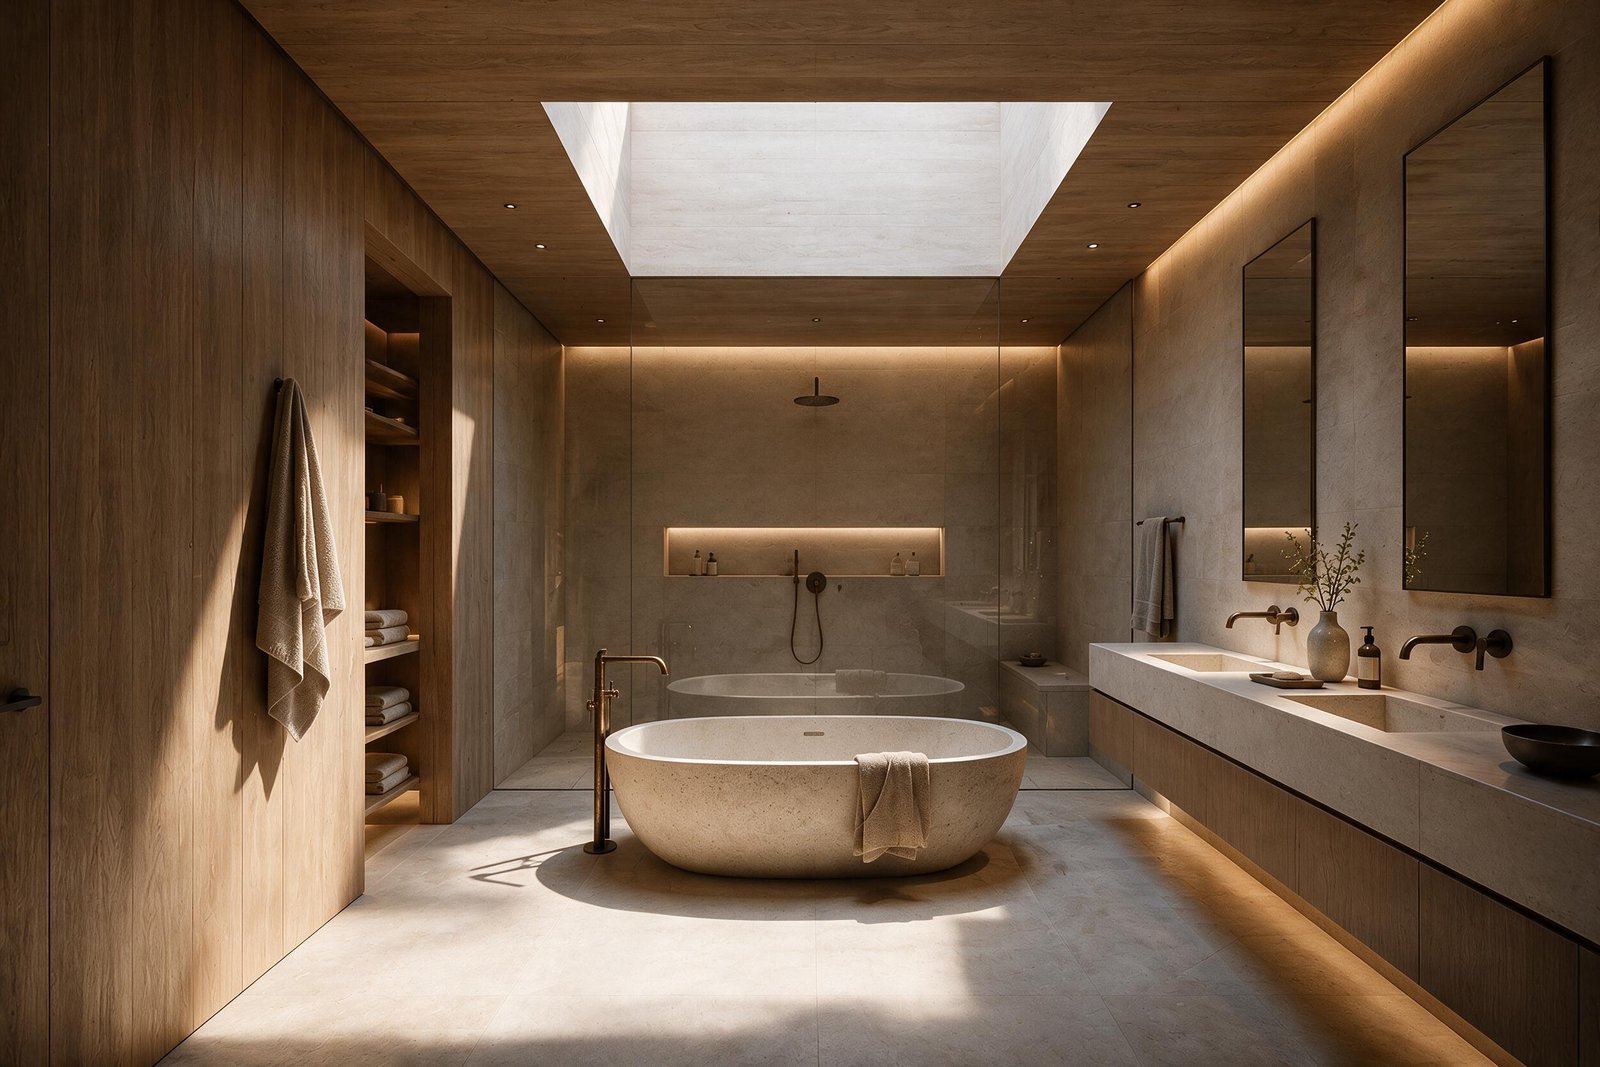
Storage, lighting and technical elements are absorbed into the built fabric. The result is precise without becoming austere — an interior defined by proportion, natural light and material depth.
Design scope
From spatial direction
to the final atmosphere.
- Interior concept
- Spatial and material direction
- Bespoke joinery
- Lighting integration
- Kitchen and bathroom concept
- Photorealistic visualisation
Next project
Private Residence
Return to projects ↗Tell us what you would like to change.
A room, a renovation or a complete home: start with the location and a short description. Plans and detailed specifications can follow after the first review.
Discuss your projectBefore we begin
The status on each project page describes the evidence presented. A visualisation is a design representation, not proof of completed construction. Detailed scope and implementation support are agreed individually.